
3-Bedroom Family Timber Cabins: Space, Comfort and Natural Living
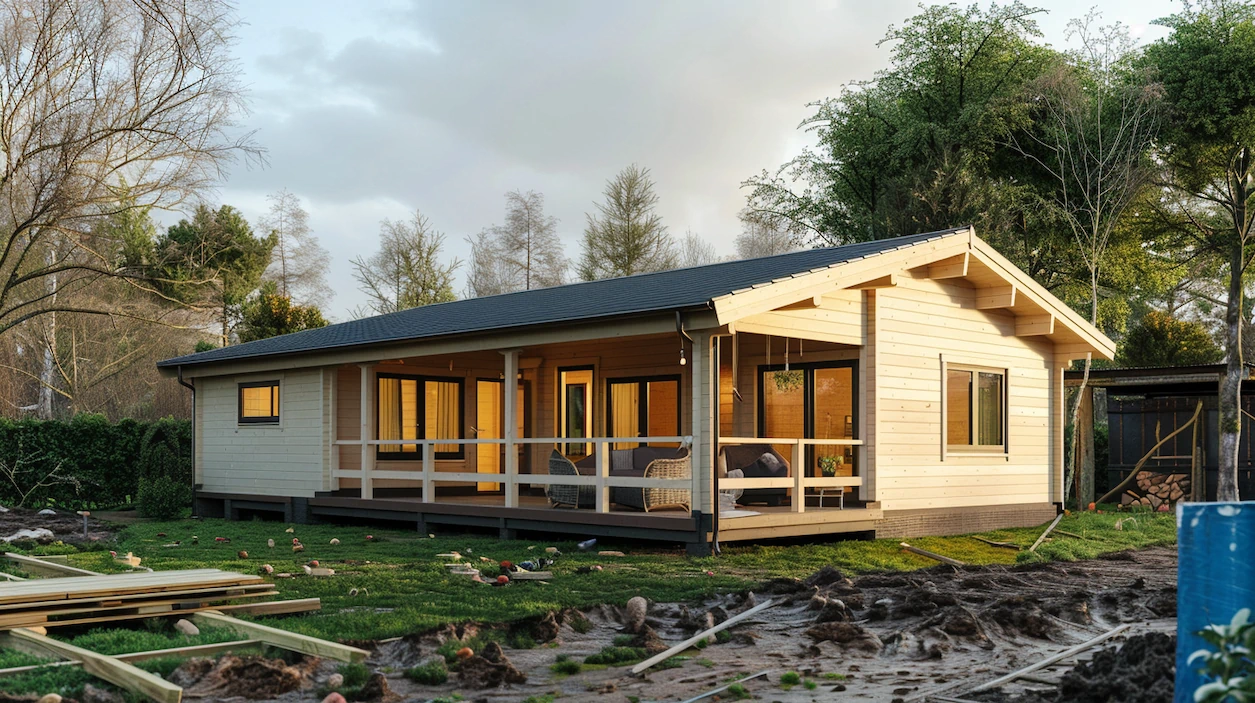
A 3-bedroom timber family home is designed for people who need more space, more privacy and a more complete layout than a compact cabin or smaller annexe.
It can provide a comfortable family living environment while keeping the natural warmth, character and flexibility of timber construction.
For customers looking for a larger timber cabin, this type of cabin offers a practical balance between everyday comfort and a calm, natural atmosphere.
1. Why Choose a 3-Bedroom Timber Family Home?
A 3-bedroom timber cabin gives you enough space to create a proper family layout.
Instead of trying to fit multiple uses into one or two rooms, you can separate the main areas more naturally.
A typical 3-bedroom timber cabin may include:
- three bedrooms,
- a shared living area,
- kitchen or kitchenette,
- bathroom,
- storage,
- entrance or hallway space,
- optional porch, decking or outdoor seating area.
This makes the home more comfortable for families, longer stays and more regular use.
2. Better Separation for Family Life
One of the biggest advantages of a 3-bedroom layout is separation.
Families often need different spaces at the same time. One person may be working, children may need a bedroom or study area, and guests may need somewhere private to sleep.
A 3-bedroom timber cabin gives you more flexibility to manage daily life without everything happening in one shared room.
This can make the building feel calmer, more organised and more practical for long-term use.
3. A Natural and Comfortable Home Environment
Timber creates a very different feeling from many standard buildings.
The natural wood finish gives warmth, texture and character to the interior. This helps the space feel inviting without needing heavy decoration or complicated finishing.
For a family home, that atmosphere matters. A timber interior can feel cosy in the evening, bright during the day and connected to the garden or countryside around it.
This is one of the reasons many customers choose timber when they want something with more personality than a standard extension or outbuilding.
4. Flexible Use for Bedrooms
Three bedrooms give you more options.
The rooms do not all have to be used as bedrooms at the same time. Depending on your needs, one room could become:
- a home office,
- a guest room,
- a dressing room,
- a child’s room,
- a hobby room,
- storage,
- a quiet study space.
This flexibility is useful because family needs change over time. A room that works as a nursery today could become a study or guest room later.
5. Ideal for Larger Guest Accommodation or Annexes
A 3-bedroom timber family home can also work well as a larger guest annexe or holiday-style accommodation.
It can provide enough room for families or groups to stay comfortably, especially when the layout includes a practical living area, bathroom and kitchen space.
This type of building can be suitable for homeowners who want to create a more independent space on their property, depending on the final specification and local requirements.
For this kind of project, planning access, utilities, privacy and parking or garden flow is especially important.
6. Plan the Layout Around Daily Use
With a larger timber cabin, the layout becomes even more important.
Before choosing the final design, it is worth thinking about how the home will be used every day.
Important questions include:
- where should the bedrooms be positioned?
- should the living area be open-plan?
- how much kitchen space is needed?
- where should storage be included?
- how will natural light enter the main rooms?
- where should the bathroom be placed?
- how will people move through the building?
Good planning helps the home feel comfortable, not just large.
7. Insulation, Heating and Utilities Matter
A 3-bedroom timber cabin is usually intended for regular or long-term use, so the technical specification is important.
The key areas to plan include:
- floor, wall and roof insulation,
- heating system,
- electrical layout,
- lighting positions,
- plumbing,
- kitchen requirements,
- bathroom layout,
- water and waste connections,
- internet access,
- ventilation and long-term maintenance.
When these details are discussed early, the final build is easier to use and more comfortable throughout the year.
Summary
A 3-bedroom timber family home gives you more space, better separation and greater flexibility.
It can work as a family home, larger guest annexe, holiday accommodation or long-term living space. With the right layout and specification, it offers the comfort of a small house with the natural warmth of timber construction.
The best results come from planning the bedrooms, living space, utilities, insulation and future use before the build begins.
Looking for a larger timber cabin for family living? Explore our 3-bedroom family home options or contact our team to discuss the best layout for your property.