
Timber Cabin Interiors: How to Create a Warm, Practical and Comfortable Living Space
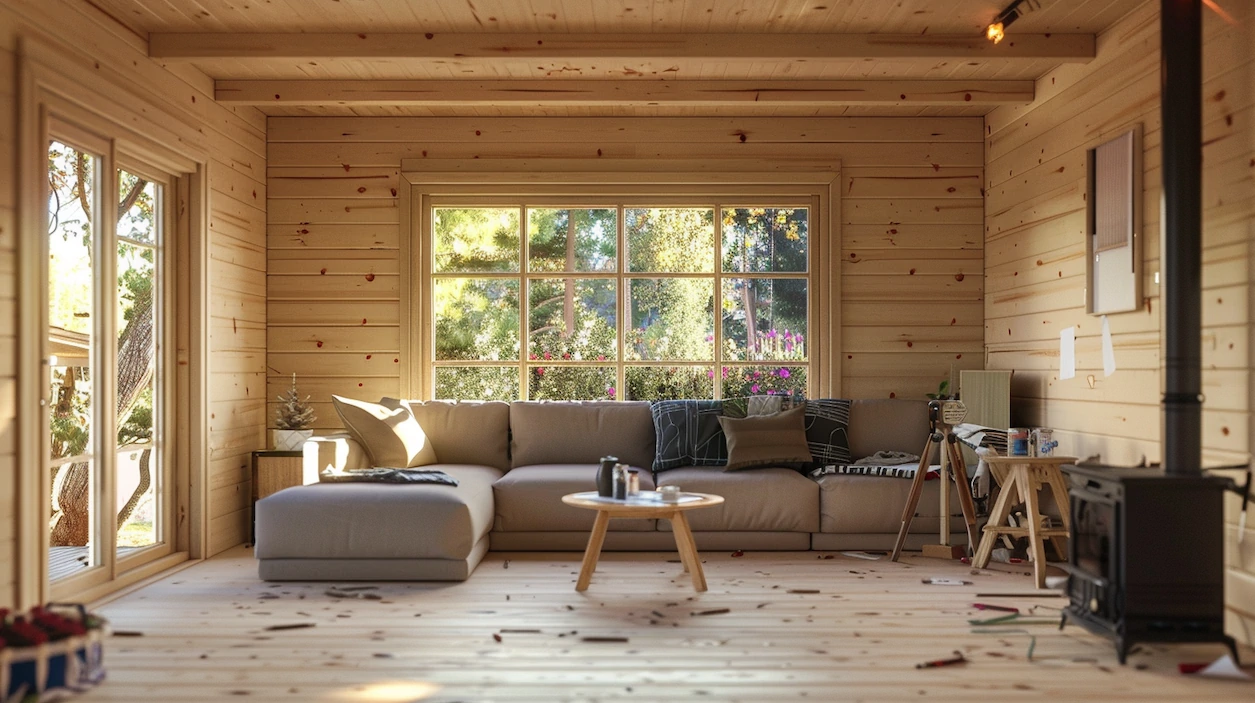
The outside of a timber cabin creates the first impression, but the interior is where the building becomes truly useful.
A well-planned timber cabin interior can feel warm, practical and comfortable. It can work as a home office, guest annexe, studio apartment, small cottage or full living space depending on the size and specification.
The key is to plan the interior around real daily use, not just appearance.
1. Start with the Purpose of the Space
Before choosing furniture or colours, decide how the cabin will be used most of the time.
A cabin interior can be designed for:
- working from home,
- guest accommodation,
- family living,
- rental-style use,
- hobbies or creative work,
- relaxation,
- compact independent living.
The purpose affects the layout, furniture, lighting, heating, storage and utility requirements.
A garden office and a guest annexe may look similar from outside, but they need very different interiors.
2. Use the Natural Timber as a Feature
One of the biggest advantages of a timber cabin is that the walls already create warmth and character.
The natural wood finish can make the space feel cosy without needing heavy decoration. This is especially useful in smaller cabins where too many materials or colours can make the interior feel busy.
Instead of covering the timber, many customers choose to keep it visible and build the design around it.
Soft lighting, simple furniture and natural textures work very well with timber interiors.
3. Plan the Furniture Layout Early
Furniture should be considered before the cabin is finished, not after everything is built.
The position of beds, sofas, desks, kitchen units and storage can affect where sockets, lights and utilities should go.
For example:
- a home office needs sockets near the desk,
- a guest room needs space around the bed,
- a studio apartment needs a clear living and sleeping zone,
- a kitchenette needs practical access to water and electricity,
- a family cabin needs enough movement space between rooms.
When furniture is planned early, the final interior feels more natural and easier to use.
4. Good Lighting Changes the Atmosphere
Lighting has a major effect on how a timber cabin feels.
Natural wood can look warm and beautiful with the right lighting, but the space should not rely on one central ceiling light only.
A good interior lighting plan may include:
- ceiling lights,
- wall lights,
- under-cabinet kitchen lighting,
- bedside lighting,
- desk lighting,
- warm ambient lamps,
- outdoor lighting near the entrance.
Layered lighting helps the cabin feel more premium and more comfortable in the evening.
5. Storage Keeps the Interior Practical
Storage is one of the easiest things to underestimate in a timber cabin.
Even a beautiful interior can become uncomfortable if there is nowhere to keep everyday items.
Useful storage ideas include:
- built-in wardrobes,
- under-bed storage,
- wall-mounted shelves,
- compact kitchen cabinets,
- storage benches,
- hooks near the entrance,
- hidden storage in seating areas.
Good storage helps keep the cabin tidy and makes it more suitable for regular use.
6. Keep the Interior Warm but Not Overcrowded
A cosy cabin should not feel crowded.
Because timber interiors already have strong natural character, it is often better to keep the design simple and balanced.
Too much furniture, too many dark colours or too many decorative elements can make a compact space feel smaller.
A good approach is to use:
- light furniture,
- warm neutral colours,
- practical rugs,
- simple curtains or blinds,
- natural fabrics,
- clean storage solutions,
- a few strong feature pieces rather than many small decorations.
This helps the interior feel calm, comfortable and easy to live in.
7. Think About Everyday Comfort
The best timber cabin interiors are designed around daily comfort.
This includes heating, seating, storage, lighting, internet access, electrical points and how people move through the space.
If the cabin will be used all year round, insulation and heating should be planned alongside the interior layout.
For residential-style cabins, studio apartments and guest annexes, comfort is not just about how the space looks. It is about how well it works every day.
Summary
A timber cabin interior can be warm, practical and comfortable when it is planned properly.
The natural timber finish gives the space character, but the layout, lighting, storage, furniture and utilities determine how well the cabin works in daily life.
Whether you are creating a home office, guest annexe, studio apartment or family cabin, the best interiors start with a clear purpose and a practical plan.
Planning a timber cabin with a comfortable interior? Explore our gallery or speak with our team about the best layout and specification for your project.
View our gallery, explore studio apartments or request a quote.