
How to Turn a Timber Cabin into a Comfortable Year-Round Living Space
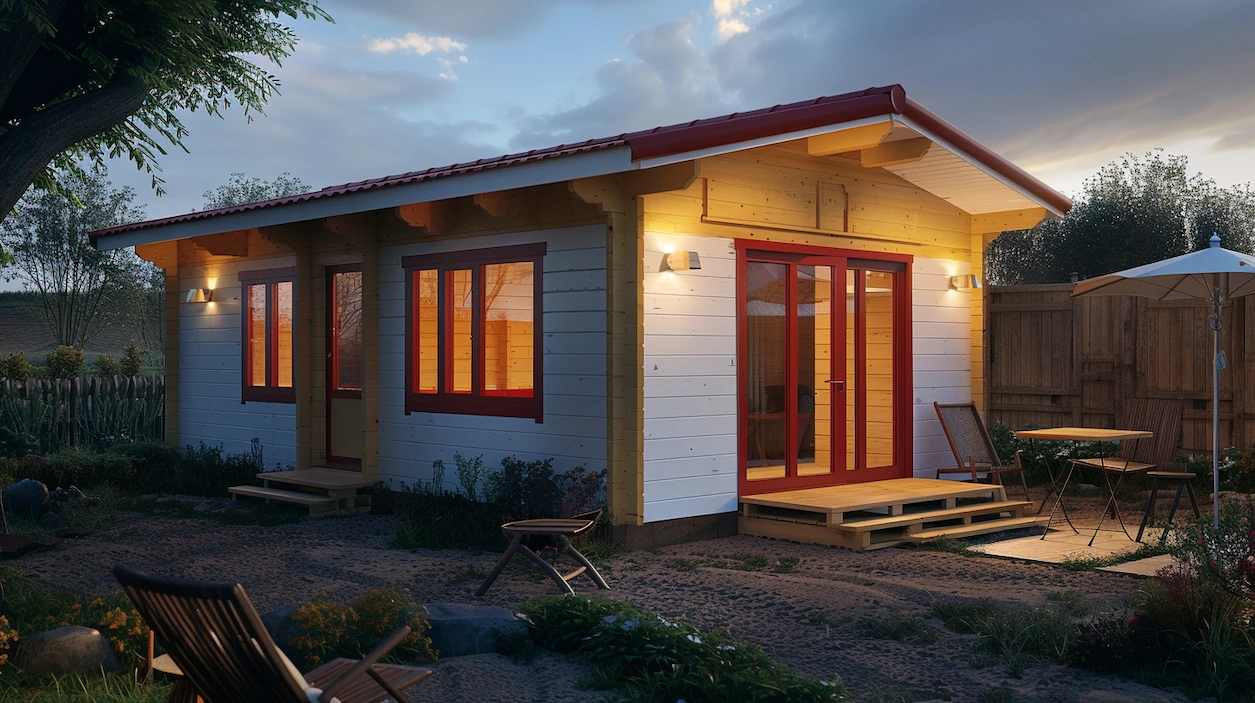
A timber cabin is no longer just a simple summer garden building. With the right planning, it can become a practical, comfortable and attractive living space that works throughout the year.
Many customers ask us the same question: can a wooden cabin really be used as a proper year-round space?
The answer is yes — but the final comfort depends on the structure, insulation, heating, layout and how early these details are planned.
1. Start with the Right Purpose
Before choosing the size or layout, it is important to decide how the cabin will be used.
A year-round cabin can work well as:
- a private garden guest room,
- a home office away from the main house,
- a compact residential annexe,
- a rental or holiday accommodation unit,
- a small independent living space.
This is why we offer different categories of timber buildings, from compact Studio Apartments to larger 1-Bedroom Cottages, 2-Bedroom Homes and family-sized timber cabins.
If the cabin is intended for regular living, the design should be planned more like a small home than a basic garden room.
2. Insulation Makes the Biggest Difference
For year-round comfort, insulation is one of the most important elements.
A simple timber shell may be suitable for seasonal use, storage or occasional summer stays. However, if the building is expected to stay warm in colder months and comfortable during daily use, insulation should be considered from the beginning.
The key areas are:
- floor insulation to reduce cold coming from below,
- roof insulation to prevent heat loss through the top of the building,
- wall insulation for improved comfort and better energy efficiency,
- good-quality doors and windows to reduce draughts.
Insulation is not only about winter. It also helps to keep the cabin more stable and comfortable during warmer weather.
3. Heating Should Be Planned Early
A well-insulated timber cabin can be heated efficiently, but the heating solution should match the purpose of the building.
For smaller cabins, electric heating can be a practical option. For larger living spaces, customers may consider a more complete heating plan depending on the specification and intended use.
It is important to plan heating together with the electrical installation. This helps to avoid last-minute changes and makes the final interior cleaner and more practical.
4. Layout Matters More Than Size Alone
A comfortable cabin is not only about square metres. A well-planned layout often feels much better than a larger but poorly arranged space.
For a year-round cabin, the layout should consider:
- where the bed or sleeping area will be placed,
- how the kitchen or kitchenette will function,
- whether a bathroom or utility area is required,
- where storage can be built in,
- how natural light enters the building,
- how people will move through the space every day.
This is especially important for cabins used as guest annexes, rental accommodation or compact homes.
5. Natural Timber Creates a Warm Interior Without Extra Finishing
One of the biggest advantages of a solid timber cabin is the natural interior finish.
The timber walls already create a warm and welcoming atmosphere, so customers often do not need plasterboard, paint or heavy decoration to make the space feel finished.
This makes timber cabins especially attractive for people who want a natural, cosy and characterful living space.
With the right lighting, furniture and simple interior planning, a wooden cabin can feel more premium than many standard small extensions.
6. Think About Utilities Before the Build Starts
If the cabin will include a kitchenette, bathroom, washing machine, heating or regular electrical appliances, it is better to discuss these details before the project begins.
Planning early helps with:
- electrical points,
- lighting positions,
- plumbing routes,
- kitchen placement,
- bathroom layout,
- heating requirements,
- future maintenance access.
This is particularly important for customers looking at larger residential cabins or timber buildings that may be used as independent accommodation.
Summary
A timber cabin can absolutely become a comfortable year-round living space, but it should be planned properly from the beginning.
The best results come when the structure, insulation, heating, utilities and layout are designed together. This approach creates a cabin that is not only attractive from the outside, but also practical and enjoyable to use every day.
Planning a timber cabin for year-round use? Explore our timber cabin options or contact our team to discuss the best specification for your project.