
How Long Does It Take to Install a Timber Cabin?
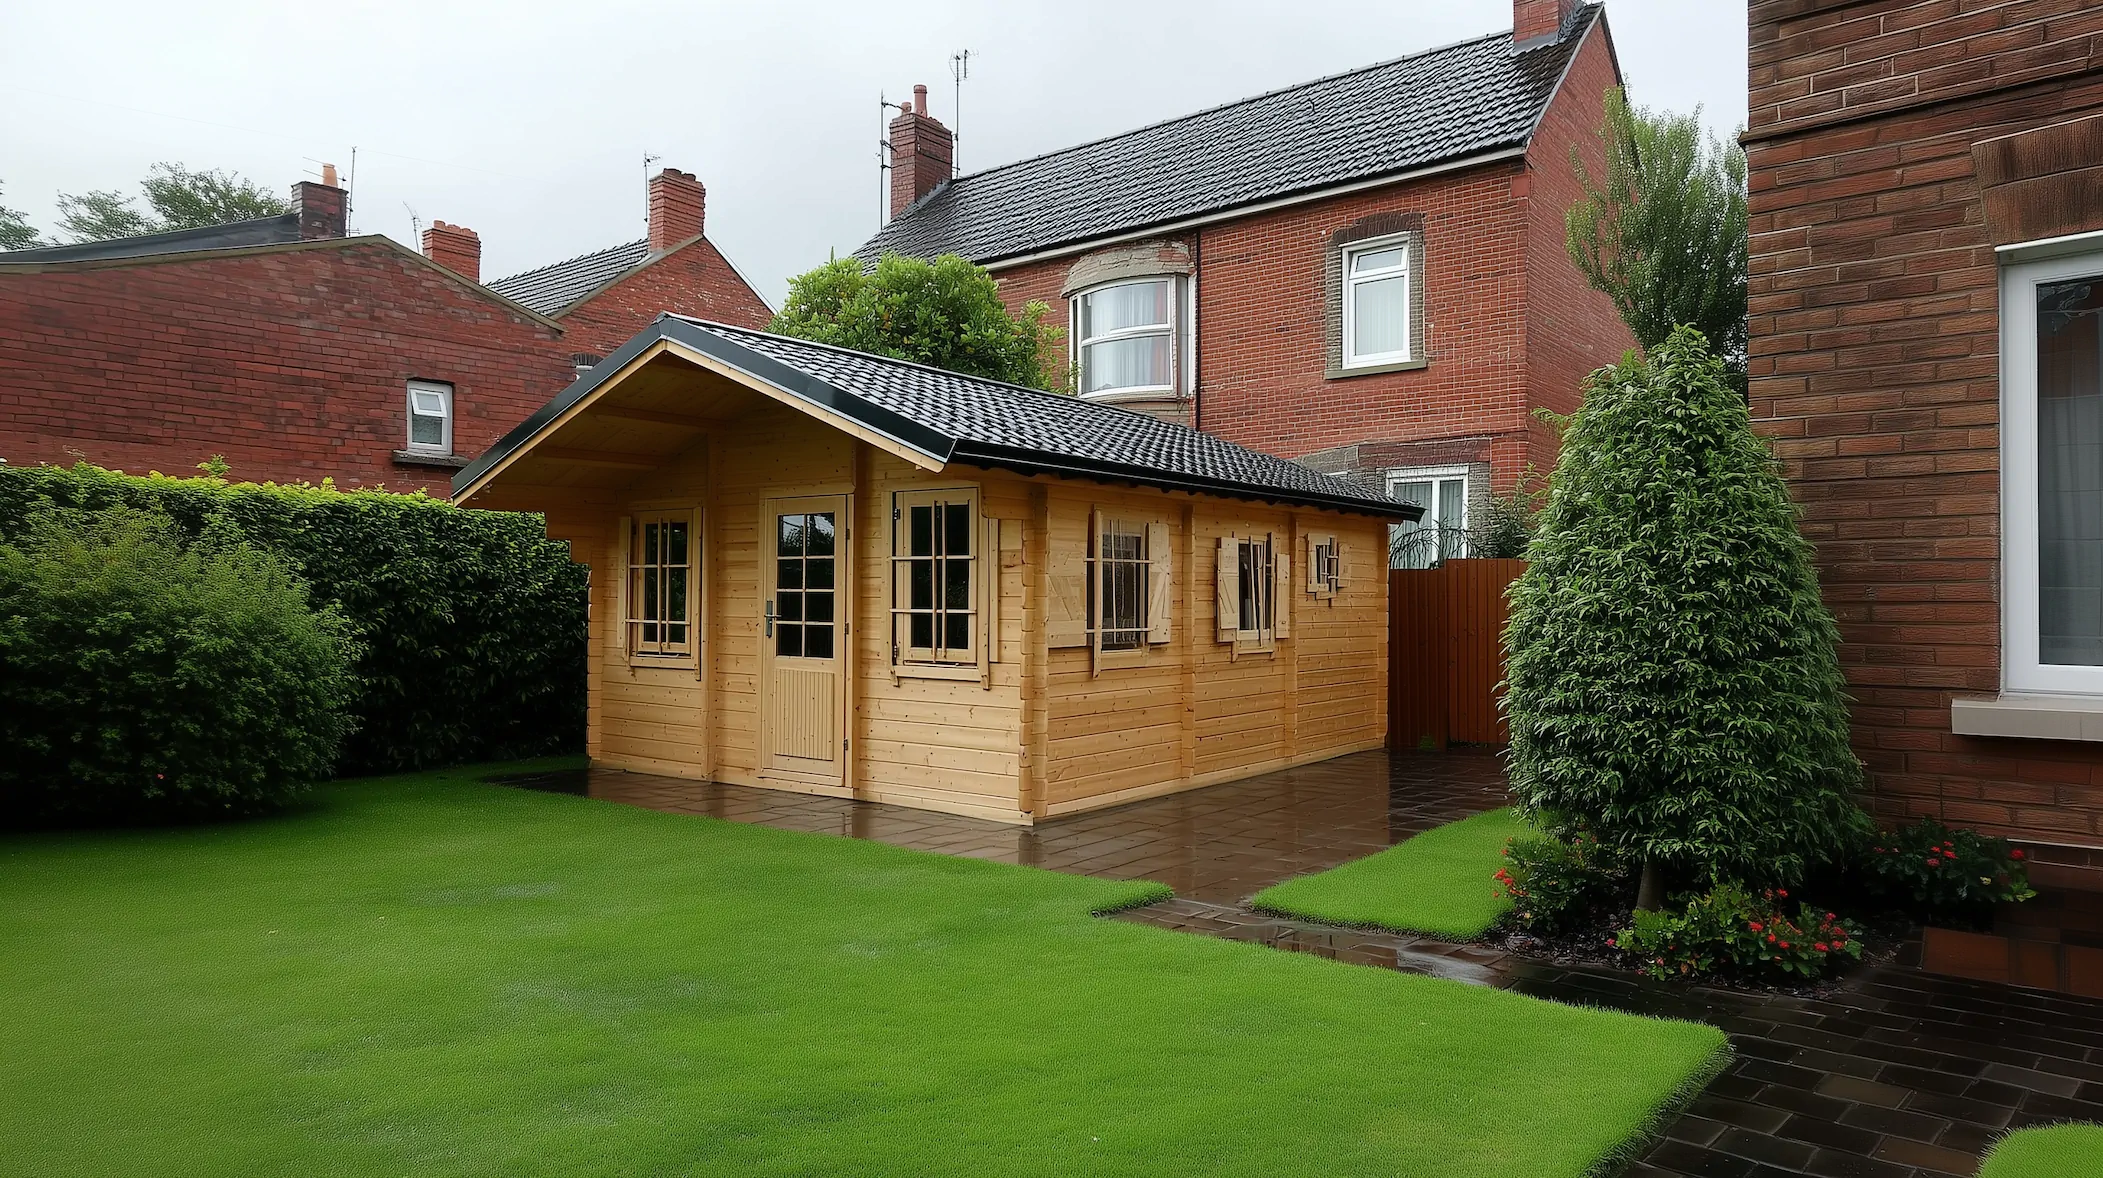
How Long Does It Take to Install a Timber Cabin?
Once people decide they want a garden cabin, the next question is almost always about timing. Will it be ready for summer? Can it be finished before the new school term? Is this a weekend job or a month of disruption?
The assembly itself is usually the fastest part of the whole process — often just a few days on site. What actually sets your finish date is everything that happens around it: choosing the right model, preparing the base, arranging power, and completing the internal fit-out. Understanding that order is the difference between a project that lands on time and one that stalls waiting for concrete to cure.
The Short Answer
For a typical UK garden cabin — a garden office, guest cabin or extra living space in a domestic garden — a realistic overall timeline runs from roughly four to twelve weeks from order to usable room, depending on specification and how quickly the groundwork happens.
Broken down, that's usually:
- Design and specification — days to a couple of weeks
- Base and groundwork preparation — a few days of work, plus curing or settling time
- Delivery — scheduled once the base is ready
- Cabin assembly — commonly 1–4 days on site, depending on size and complexity
- Electrics, insulation and internal finishing — several days to a couple of weeks
Larger cabins, cabins with bathrooms, and anything requiring a planning application will naturally sit at the longer end.
Stage 1: Design and Specification
This is where you decide footprint, layout, wall thickness, glazing, insulation level and how the building will be used. It's worth taking your time here, because changes are cheap on paper and expensive once timber is on a lorry.
If you're still weighing up dimensions, our guide to choosing the right timber cabin size works through the trade-offs between usable floor area, garden space and budget. Getting the specification settled early is also what allows every later stage to be scheduled properly rather than improvised.
Stage 2: Permissions — The Stage That Can Move Your Date Most
Nothing affects a timeline more than discovering a permissions issue halfway through. Many garden cabins can fall under permitted development, depending on size, height, position on the plot and intended use — but that depends entirely on your individual circumstances, and it's something to check before ordering rather than after.
If a formal application turns out to be needed, that adds a determination period on top of everything else, and it's outside anyone's control. Our planning permission guide for garden cabins in the UK and our timber cabin planning checklist cover what to look at, and the sensible move is always to confirm your own position with your local planning authority early.
Stage 3: The Base — Where Most Delays Actually Happen
A cabin can only be assembled on a base that is level, square, correctly sized and properly drained. Base preparation typically takes a few days of physical work, but concrete needs curing time, and wet ground or a difficult access route can extend things.
This is the stage most likely to hold up a delivery date, and it's also the stage most worth doing properly — a poor base causes problems for the life of the building. Our guides to foundations for a timber frame and getting the base right before the build explain what good looks like.
While the groundwork is being done, it's the ideal moment to run a power supply duct out to the cabin position, so the trench is dug once rather than twice.
Stage 4: Delivery and Assembly
Delivery is scheduled once the base is confirmed ready. On the day, access matters: the route from the road to the garden, gate widths, overhead cables and whether components can be carried through or need craning in.
Cabin assembly itself is usually quick. A compact garden office may go up in a day; a larger cabin with a veranda, complex roof or multiple rooms typically takes several days. Weather plays a part — the shell goes up quickly, but roofing and external treatment want reasonably dry conditions.
Stage 5: Fit-Out — The Part People Underestimate
The building being watertight isn't the same as the building being finished. Depending on your specification, this stage covers insulation, internal linings, flooring, electrical first and second fix, decorating and any plumbing.
Electrics need a qualified electrician and correct certification, and that work has to be booked in — our guide to fitting utilities to a timber cabin explains what's involved. If your cabin includes a bathroom or shower room, add drainage and plumbing time; see timber cabins with bathrooms for what that adds to a project.
Allow drying time for paint and treatment, and a few days at the end for furniture, blinds and the small jobs that turn a shell into a room you want to be in.
What Makes a Project Run Late
- Ordering before checking the planning position
- Starting the base late, or discovering drainage problems mid-project
- Difficult site access that isn't identified until delivery day
- Booking trades after assembly rather than before
- Changing the layout or specification once the order is placed
Almost every one of these is avoidable with a fortnight of forward planning.
How to Get It Finished Sooner
Sequence the work in parallel rather than in series. Confirm your planning position while the design is being finalised. Get the base built and cured while the cabin is in production. Book your electrician for the week after assembly, not the week you remember to call them. And decide on flooring and finishes before the shell goes up, so nothing waits on a delivery.
As family-run timber cabin specialists, we help customers across the UK from first idea through design, delivery, installation and final use — and a large part of that is being honest about dates so you can plan the rest of your project around them.
Working to a deadline? Browse the timber cabin collection or request a quote and tell us the date you're aiming for — we'll tell you plainly whether it's realistic.