Model Spotlight • 05/09/2025

Model Spotlight: The 'Glasgow' – Alpine Charm with Practical Security Shutters
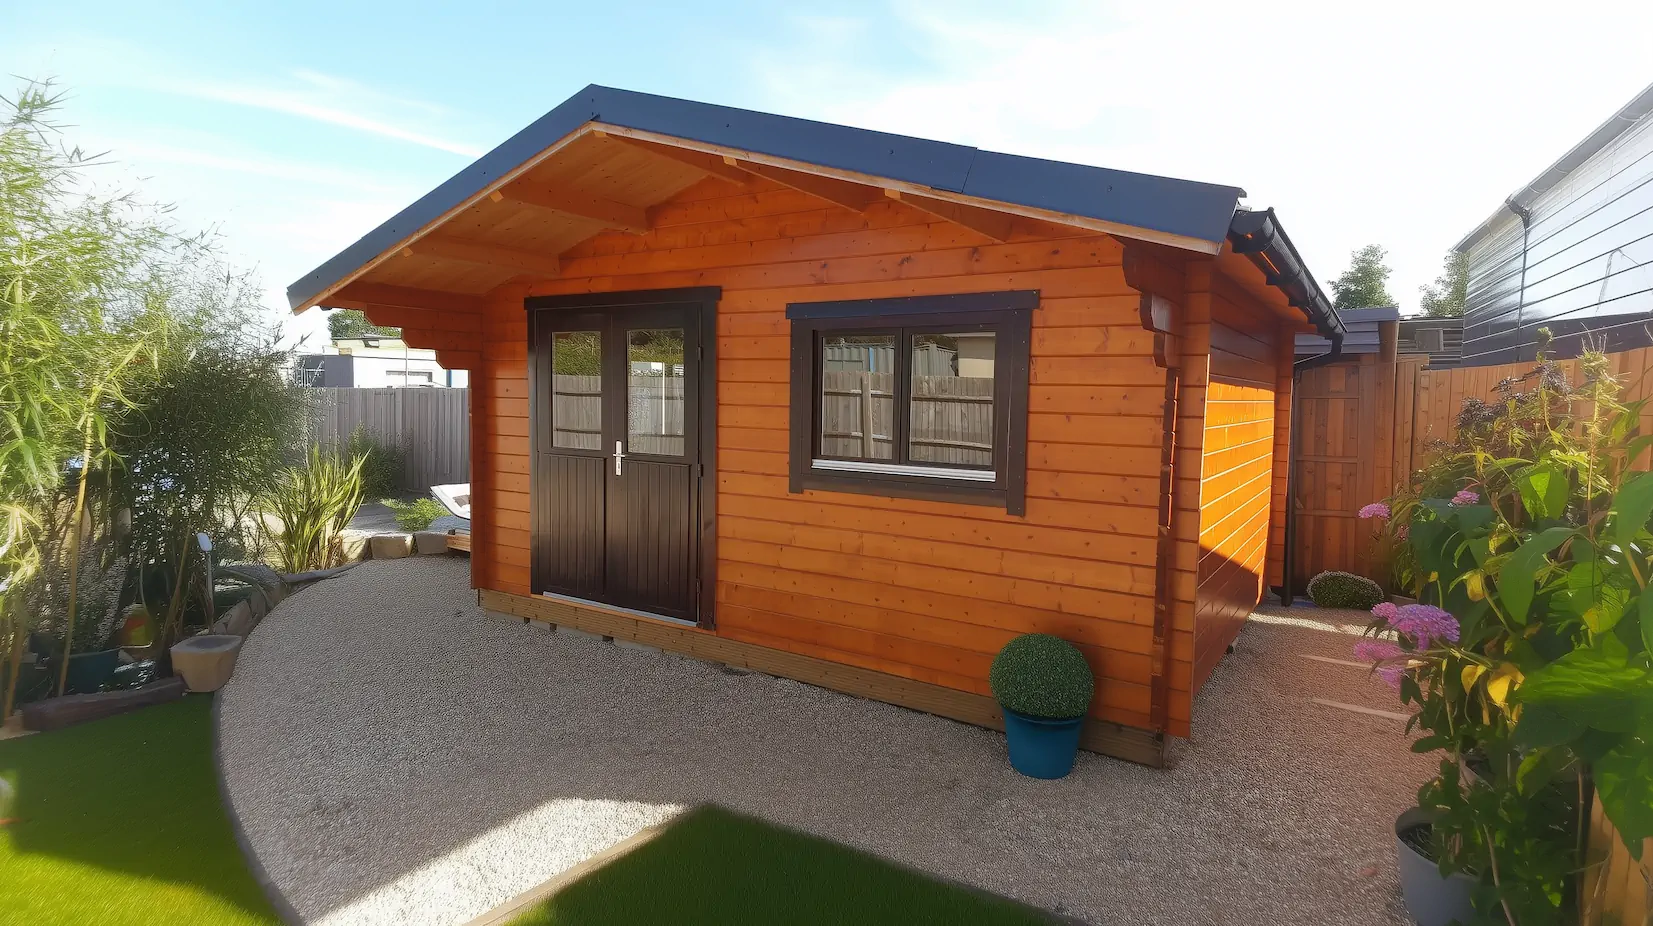
Meet the Glasgow: A wide-frontage timber cabin that combines the style of a Swiss chalet with the practicality of a secure UK garden office.

Articles on timber cabins: construction, insulation, foundations and maintenance.
Meet the Glasgow: A wide-frontage timber cabin that combines the style of a Swiss chalet with the practicality of a secure UK garden office.

Can a wooden garage really replace a brick one? This project proves that with the right paint and foundation, you can get a high-end look for a fraction of the cost.
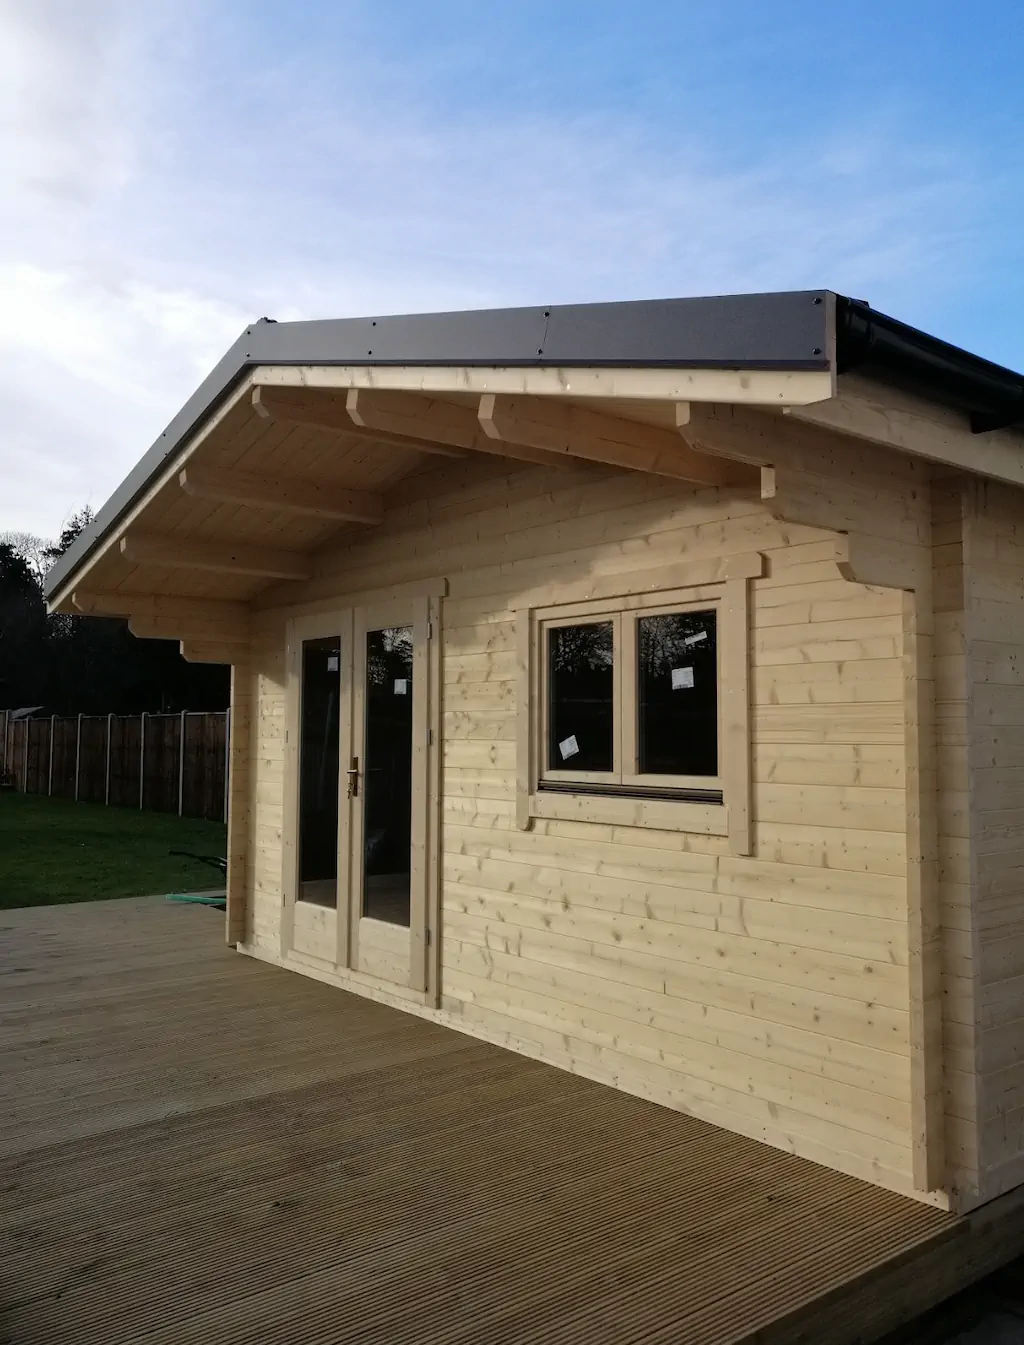
See how a generous roof overhang protects your timber cabin from driving rain and creates the perfect transition to your garden decking.
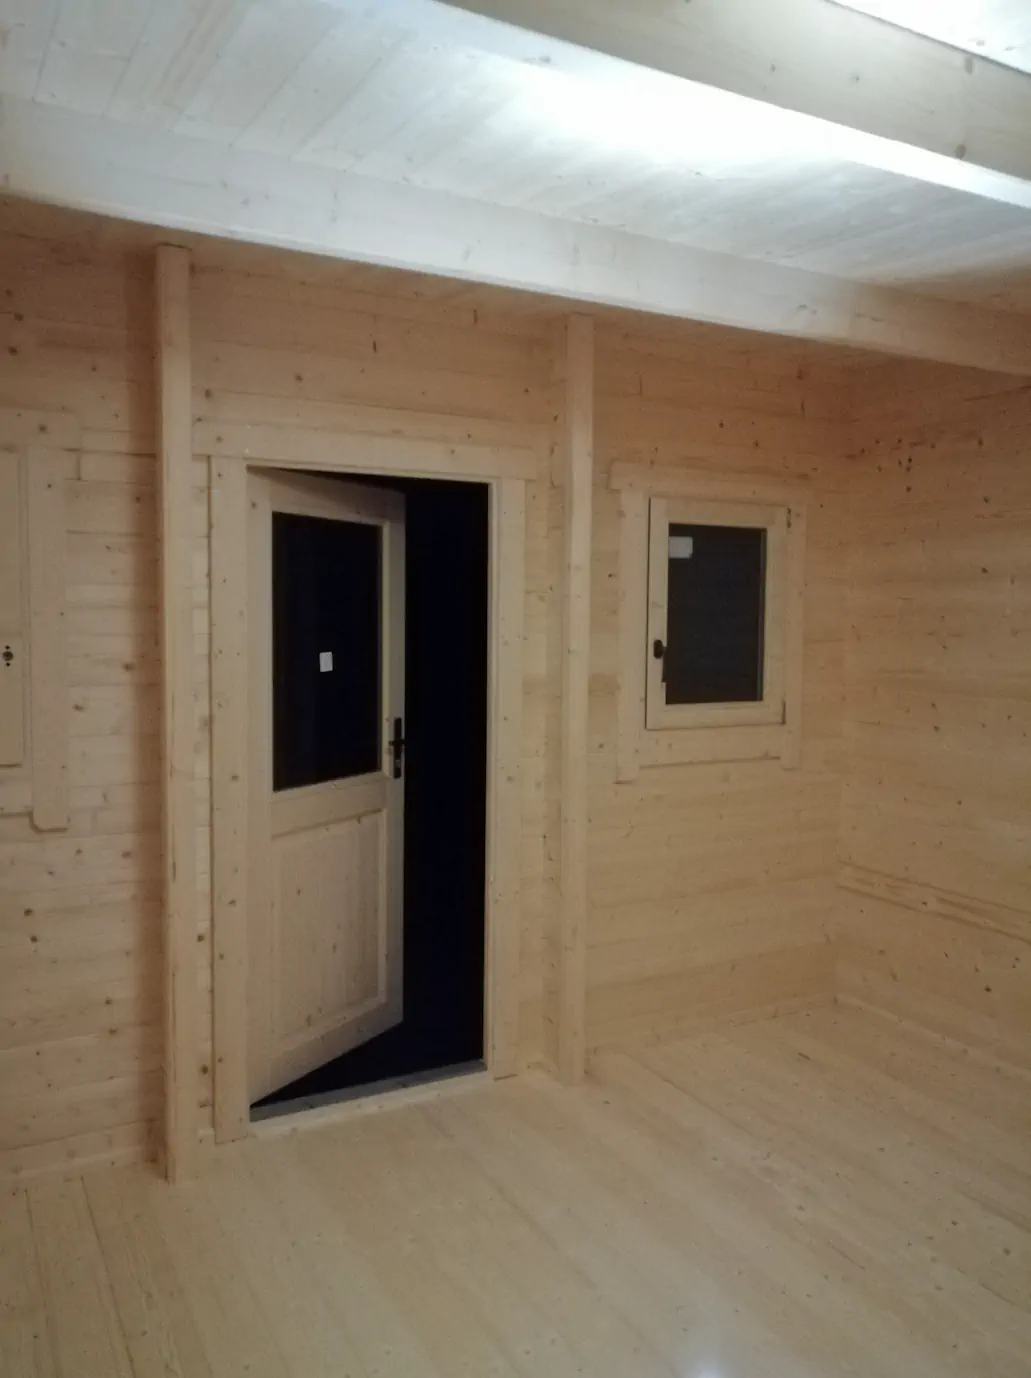
What does a timber cabin look like inside immediately after construction? We take a look at the raw 'bright wood' finish and explain the first 3 steps you must take.
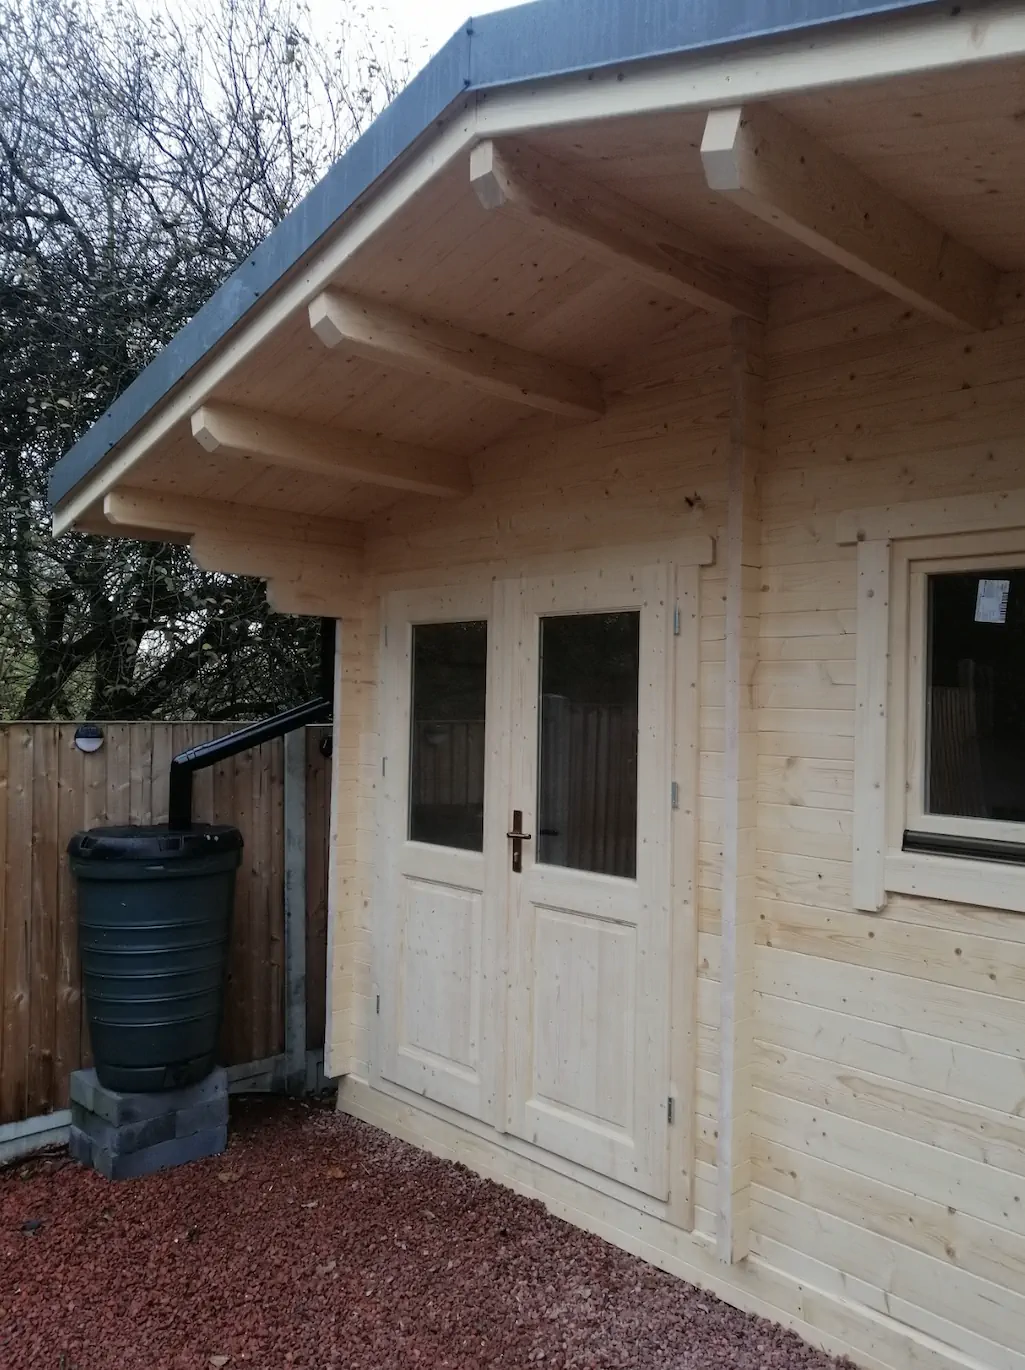
A simple addition that saves money and protects your timber. See how this customer used a water butt to create a sustainable garden setup.
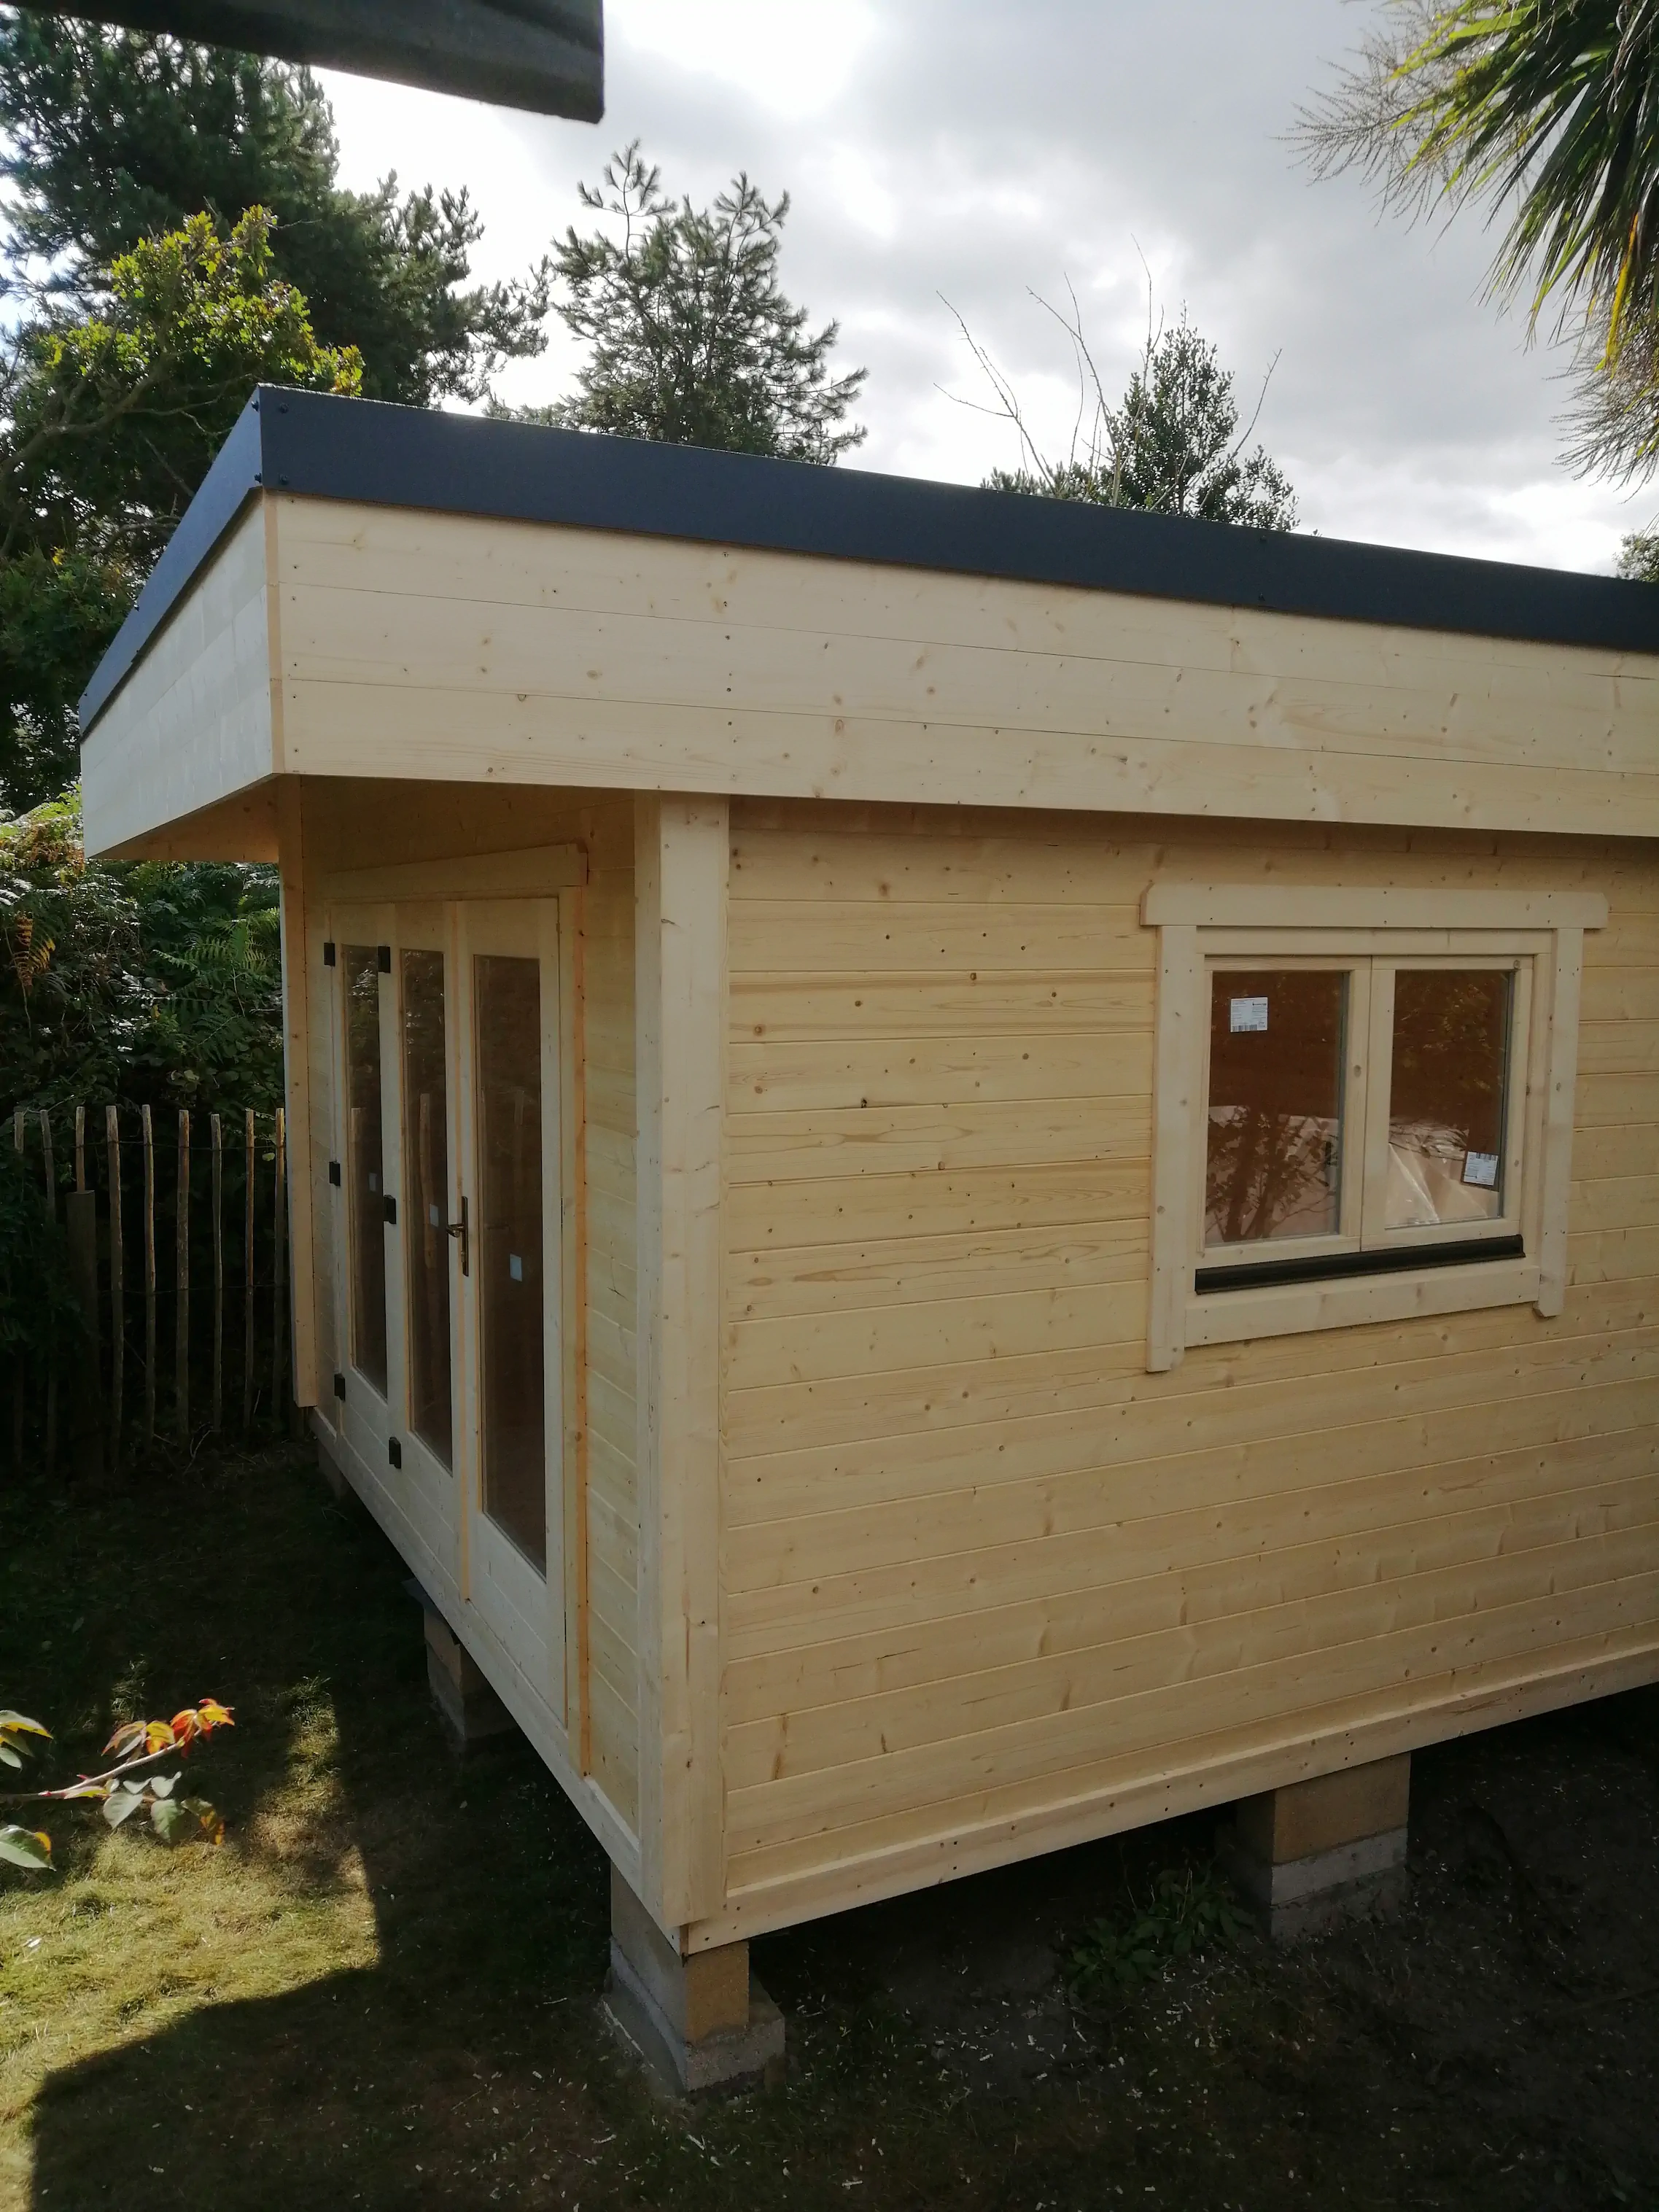
See how we built this compact modern garden office using a cost-effective concrete pad foundation. A perfect solution for uneven ground and airflow.
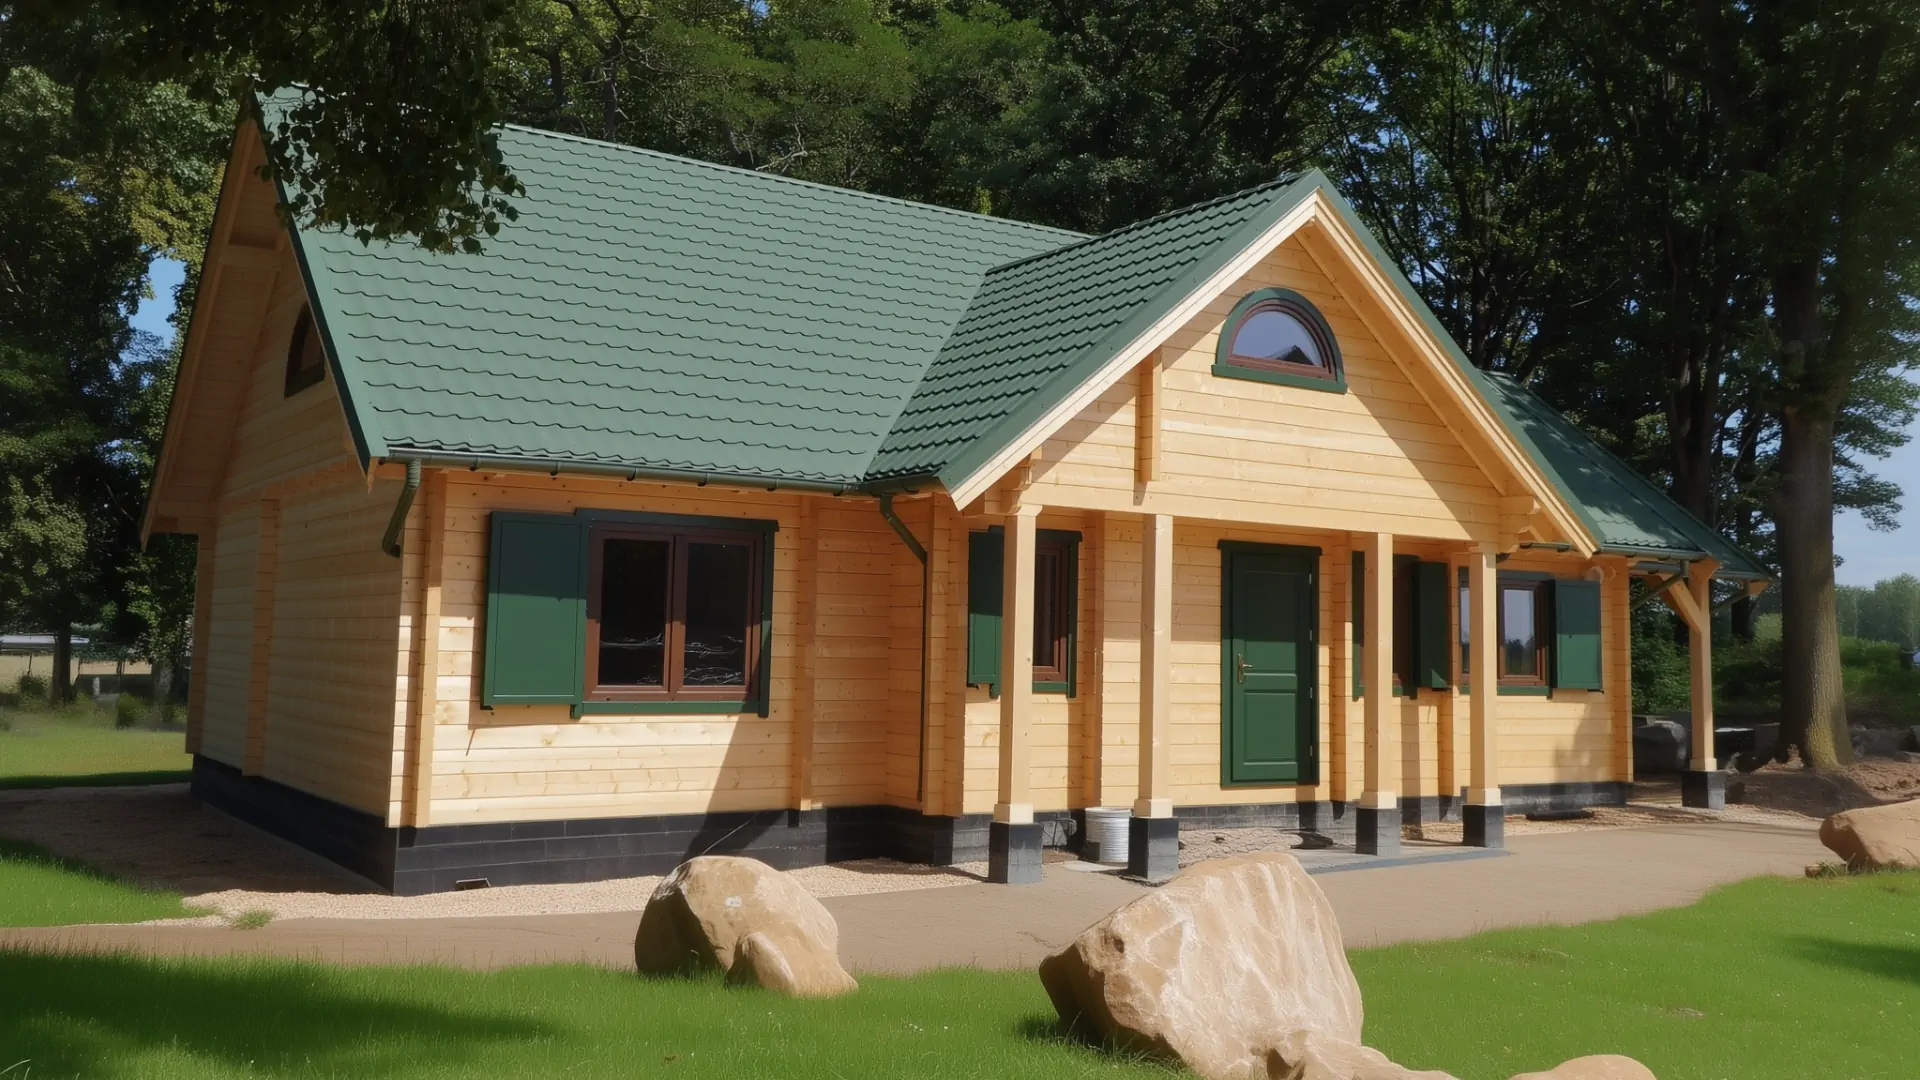
Realistic price ranges for garden timber cabins in the UK, plus where you can safely save money – and where cutting corners will cost you more later.
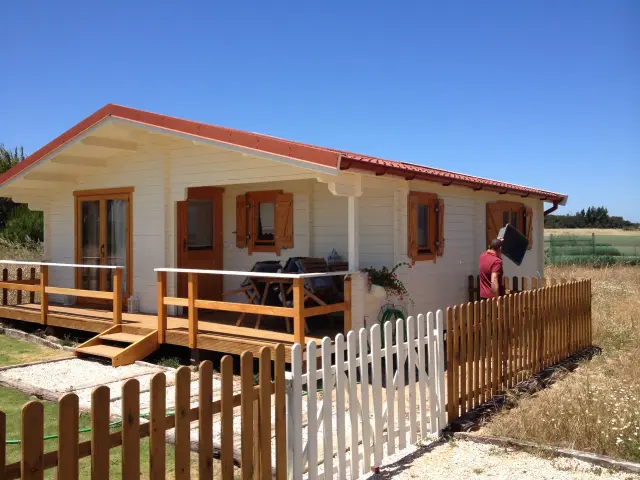
Costs, speed of construction, thermal performance and maintenance. When does a log home win, and when is timber frame better?
Why modern timber cabins outperform traditional brick homes in energy efficiency, speed, climate control, sustainability and aesthetics.
Materials for walls, roof and floors. Thermal bridges, airtightness and vapour control — how not to get it wrong.
What works on weak soil? How to design insulation and sub‑base to avoid moisture and heat loss.